1641 Saddleback Run,New Braunfels, TX 78130
New Braunfels, TX 78130
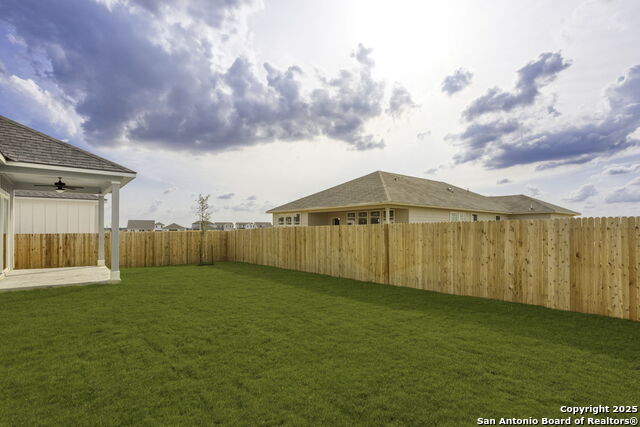

Description
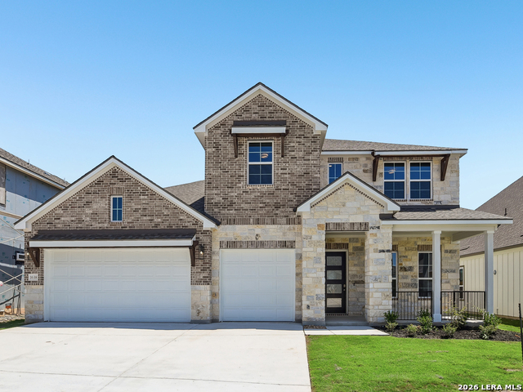
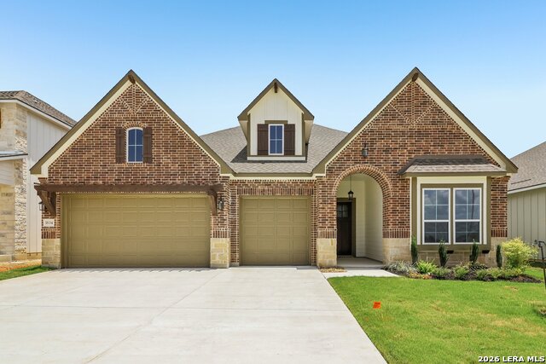
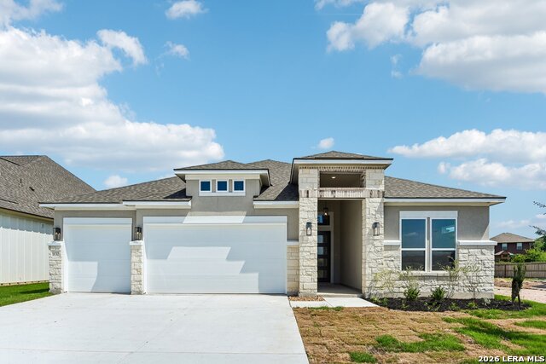
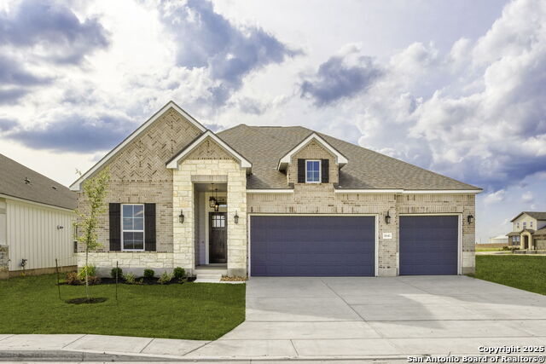
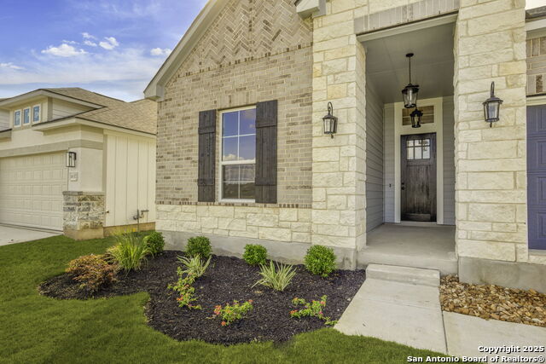
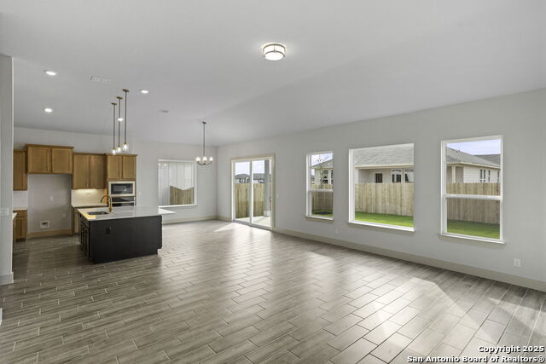
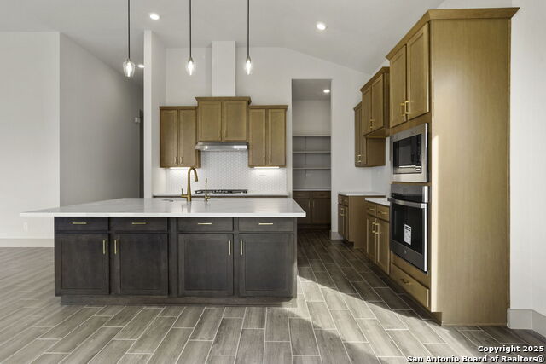
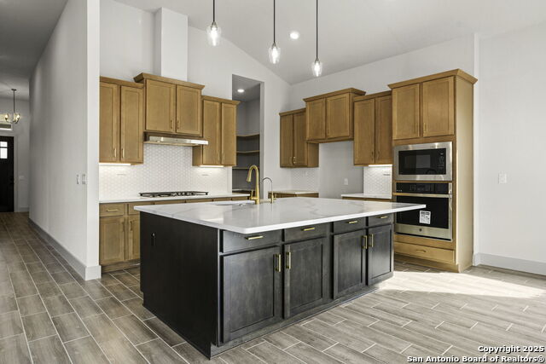
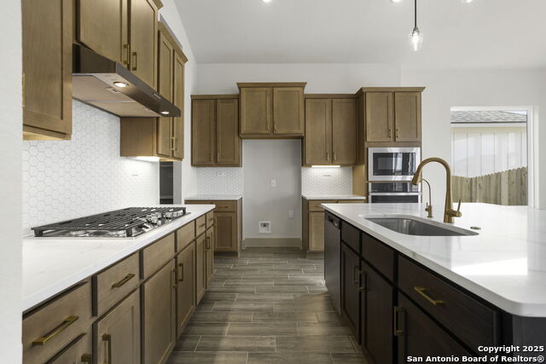
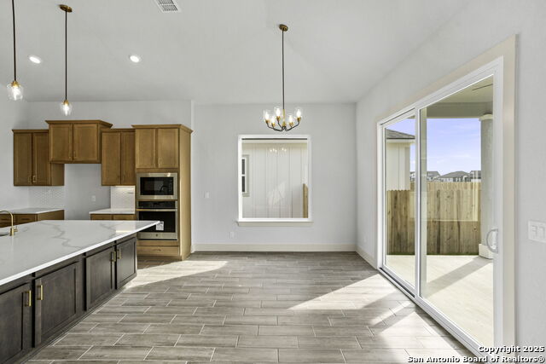
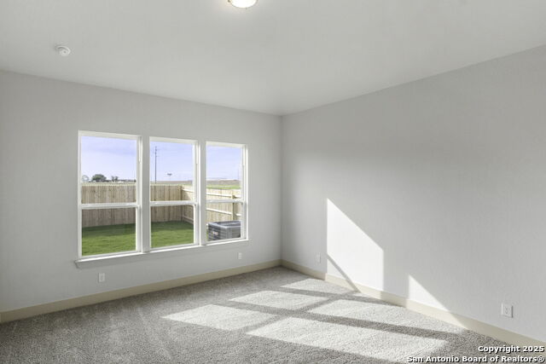
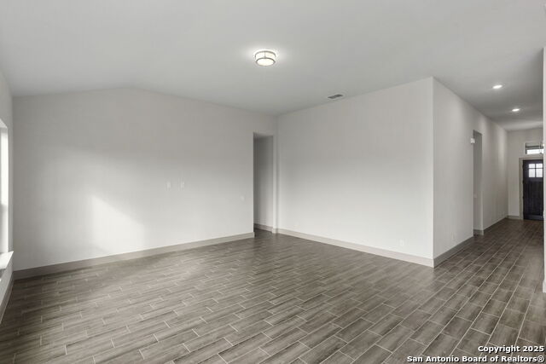
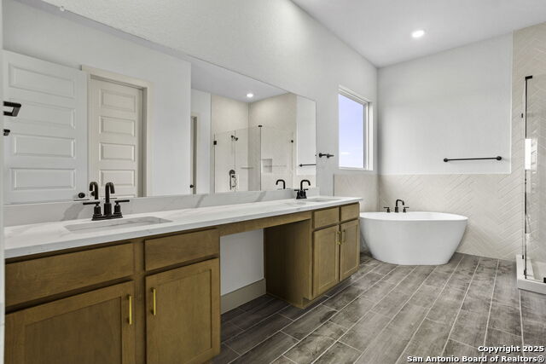
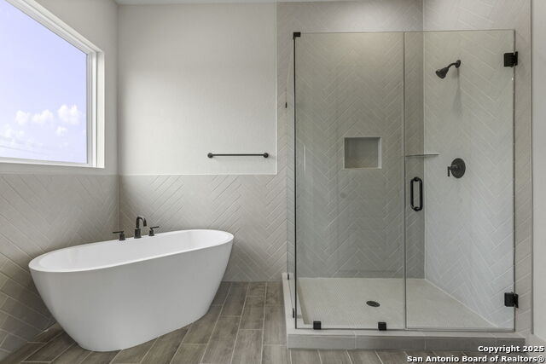
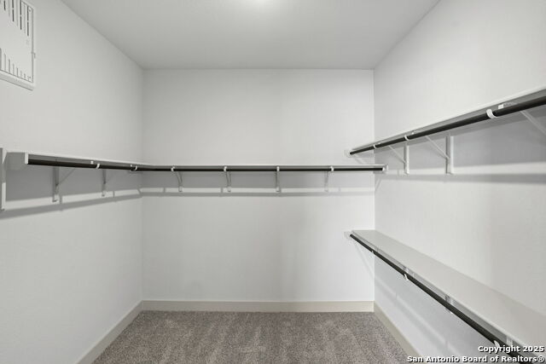
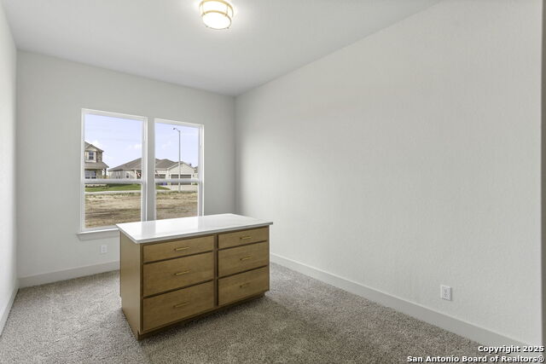
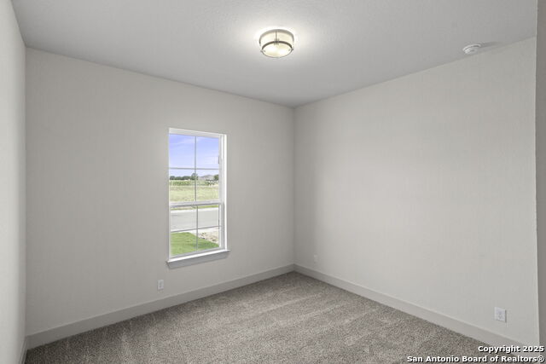
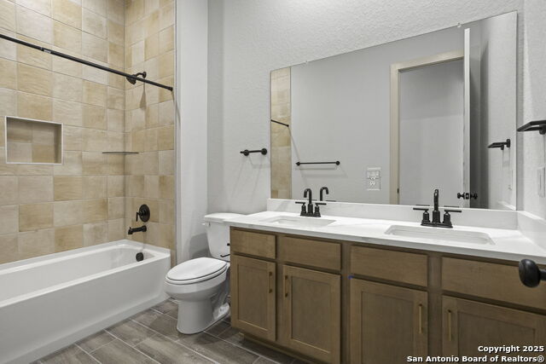
Discover 1641 Saddleback Run, nestled in the picturesque community of Weltner Farms in New Braunfels, TX. This Texas-sized home offers the perfect blend of peaceful hill country living and upscale finishes. Key Features Spacious Design: This Texas-sized floor plan welcomes you with a grand foyer leading into the heart of the home, where natural light enhances the open-concept design. The spacious layout seamlessly connects the kitchen and living room, creating an inviting atmosphere for entertaining. At the center of it all, the large kitchen features gas appliances, a walk-in pantry, and a cozy dining nook. Thoughtful Lifestyle Options: Designed for both versatility and comfort, this floor plan positions the guest bedrooms on the opposite side of the home, accompanied by nearby full baths-ideal for possible guest suites or accommodating multi-generational living. Easily transform the flex space featuring custom cabinetry into a dressing room or home office. Luxurious Owner's Retreat: The primary retreat is truly an owner's paradise, showcasing an generous bedroom paired with a spa-like bath. This serene space features a standalone soaking tub, a walk-in shower, dual sinks, and a generous walk-in closet complete with custom organization. Schedule a tour to visit 1641 Saddleback Run, nestled in the picturesque of Weltner Farms, in New Braunfels, TX, boasting a low tax rate as well as easy access to top-rated Comal ISD schools, the Guadalupe River, Schlitterbahn, charming boutiques, unique restaurants, and endless entertainment! Please note: Prices, plans, features, and options are subject to change. All square footage and room dimensions are approximate and may vary based on elevation. Additional restrictions may apply. Reach out to your sales representative for the latest details and to schedule a tour.
Details
| MLS # | 1868208 |
|---|---|
| Listing Type | For Sale |
| Style | House |
| Status | Active |
| Year | 2025 |
| Days On Site | 532 |
| Listing Provided By | Move Up America | Ashisha Moran |
Features
| Bed(s) | 3 |
|---|---|
| Bath(s) | 3 Total |
| SQ Feet | 2,404 |
| Garage | 3 |
| Story(s) | 1 |
| Acreage | 0.17 |
Interior
| Interior | Two Living Area, Liv/Din Combo, Eat-In Kitchen, Island Kitchen, Walk-In Pantry, Study/Library, High Ceilings, Open Floor Plan, All Bedrooms Downstairs, Laundry Main Level, Walk in Closets, Attic - Pull Down Stairs |
|---|---|
| Heating | Central |
| Heating Fuel | Natural Gas |
| Fireplace | Not Applicable |
| Number Of Fireplaces | 0 |
Exterior
| Exterior | Stone/Rock, Cement Fiber |
|---|---|
| Exterior Features | Covered Patio, Privacy Fence, Sprinkler System |
| Roof | Heavy Composition |
| Foundation | Slab |
Parking
| Garage Parking | Three Car Garage |
|---|
Utilities
| Waterorsewer | City |
|---|
Taxes
| Taxed By Mltpl Counties | No |
|---|---|
| Total Tax | 1.82 |
Area Information
| State | TX |
|---|---|
| County | Guadalupe |
| City | New Braunfels |
| Zip Code | 78130 |
| Area | Guadalupe |
| Community Name | Weltner Farms |
| School District | Comal |
| Elementary School | Clear Spring |
| High School | Canyon |
Request a showing
Request a showing
Contact
Learn More About This Property

| State | TX |
|---|---|
| County | Guadalupe |
| City | New Braunfels |
| Zip Code | 78130 |
| Area | Guadalupe |
| Community Name | Weltner Farms |
| School District | Comal |
| Elementary School | Clear Spring |
| High School | Canyon |