 In-Person: 11/01 12:00 PM - 2:00 PM

Description
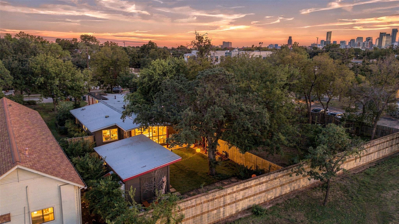
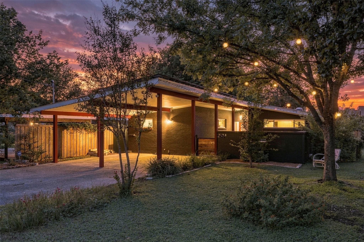
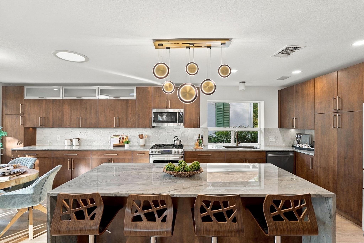
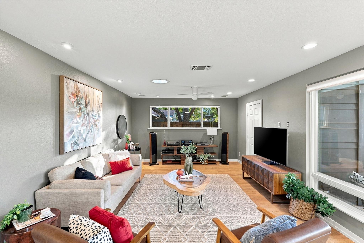
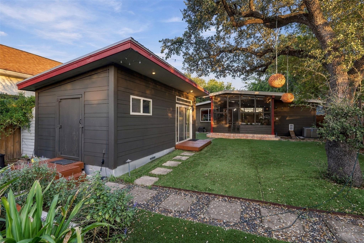
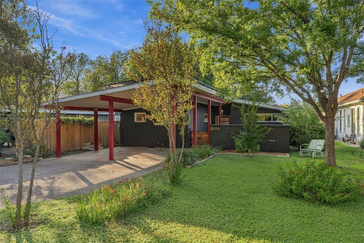
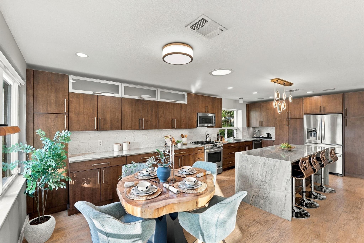
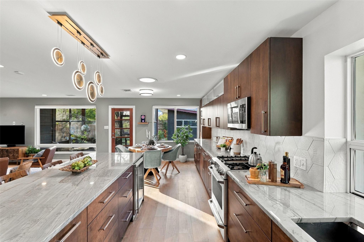
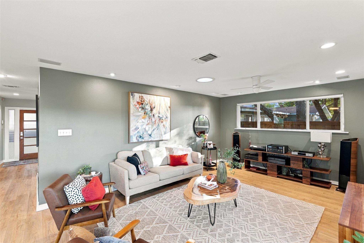
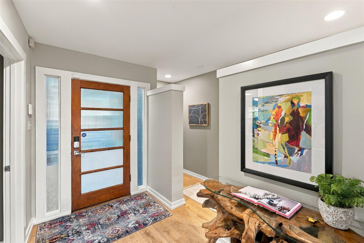
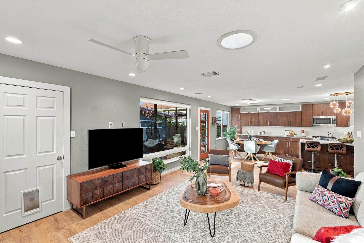
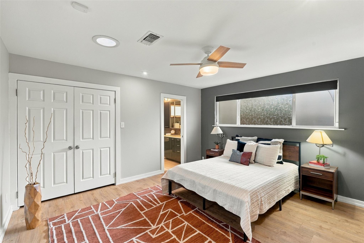
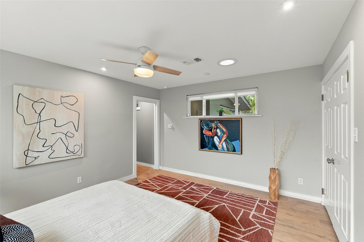
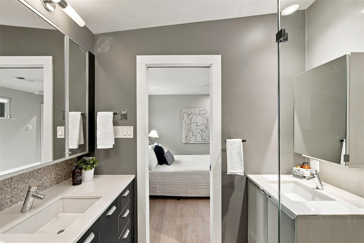
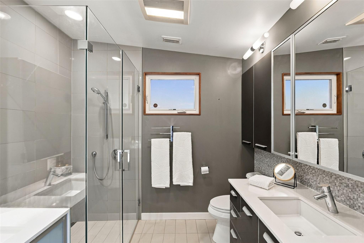
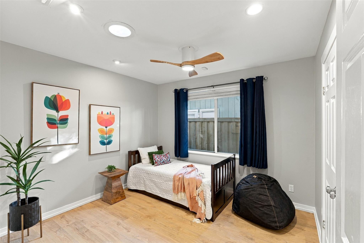
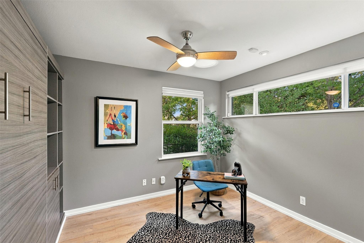
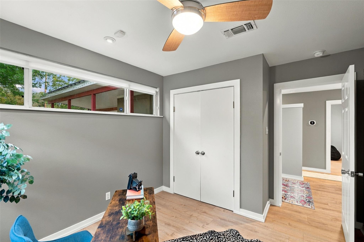
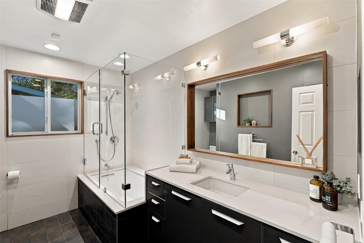
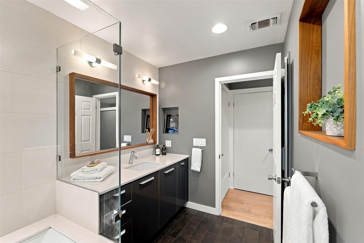
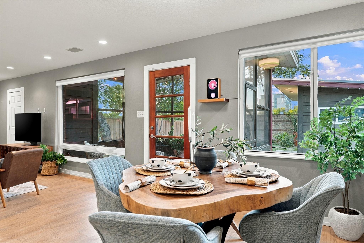
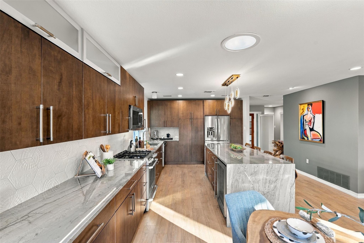
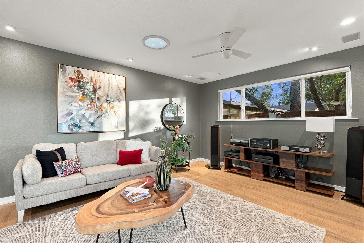
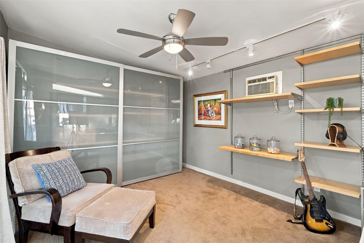
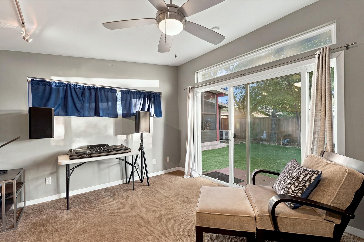
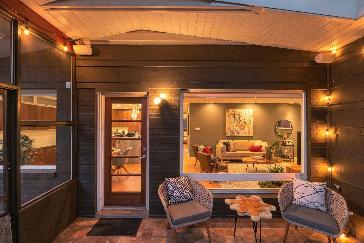
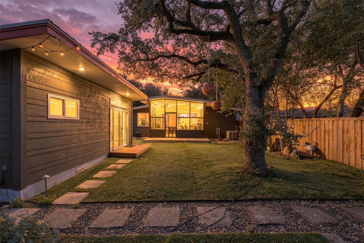
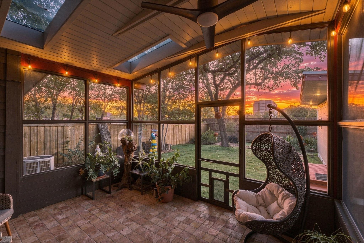
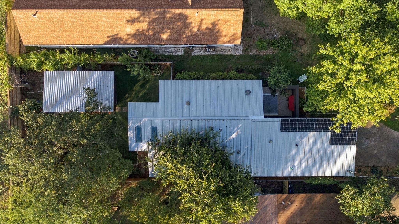
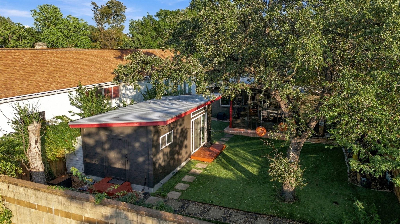
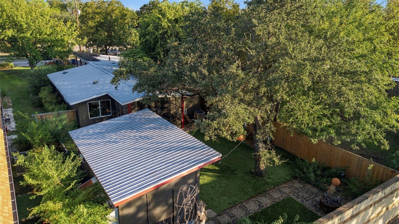
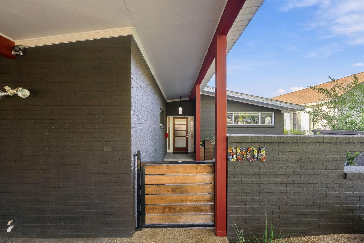
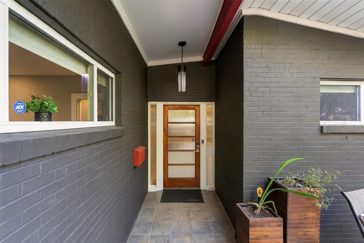
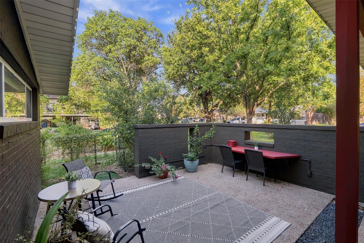
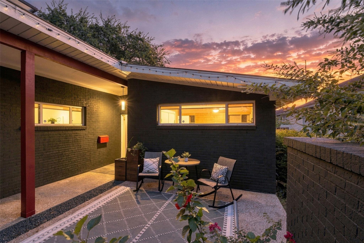
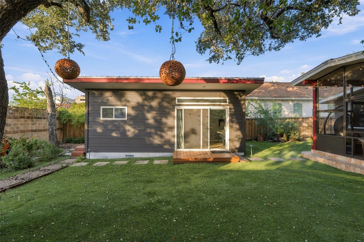
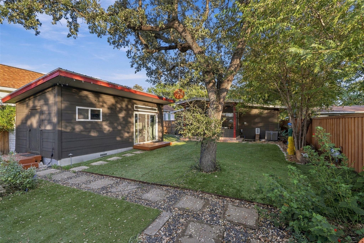
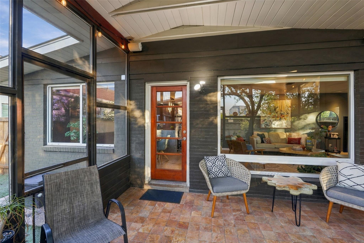
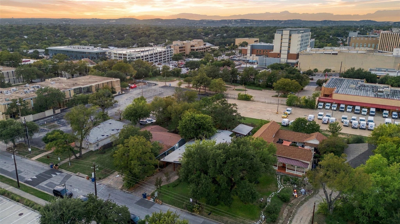
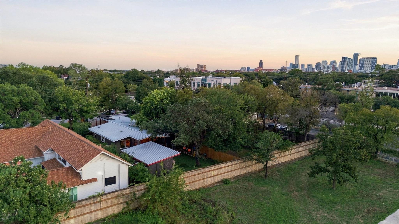
Imagine a life where your car keys gather dust and your morning commute is a scenic bike ride through one of Austin's most storied neighborhoods. Positioned in the sweet spot of the "15-minute city," 3504 West Ave is defined by effortless connection. Offering a 99 Bike Score and an 87 Walk Score, you're perfectly positioned to cruise to the UT Medical District or take a leisurely stroll to Central Market, local favs like Honey Moon Spirit Lounge or Via 313 Pizza, or Hyde Park icons like Quack's Bakery and Antonelli's Cheese Shop. The home itself has seen a stunning modern transformation-it's a 1950s gem reborn with sophisticated finishes and a high-energy aesthetic. Bathed in natural light from oversized windows, strategically placed skylights, and solar tubes, the open interior features sleek LVP flooring and a kitchen anchored by a stunning waterfall quartzite natural stone island. Every corner feels intentional. Designed for those who love to host, the layout flows seamlessly to the outdoor spaces in the front and back-a screened-in back patio and an al fresco front courtyard that's practically begging for sunset cocktails and neighborly conversation. The versatility continues with a detached studio in the backyard, perfect for a dedicated professional office or creative hobby space, while a custom Murphy bed in the main house is ready to accommodate guests without sacrificing square footage. Beyond the style, there is incredible substance. This home was built for the future with a durable metal roof, fully paid-off solar panels, a recent AC replacement, and professional landscaping featuring synthetic turf for a lush, low-maintenance look year-round. It's a stunning evolution of mid-century soul and sustainable modern luxury, right in the heart of everything that makes Austin feel like home.
Details
| MLS # | 9738198 |
|---|---|
| Listing Type | For Sale |
| Style | House |
| Sub-Type | Resale |
| Status | Active |
| Year | 1958 |
| Days On Site | 16 |
| Listing Provided By | Compass RE Texas, LLC | Joe Keenan |
Features
| Bed(s) | 3 |
|---|---|
| Bath(s) | 2 Total |
| SQ Feet | 1,851 |
| Car Port | Yes |
| Story(s) | 1 |
| Acreage | 0.18 |
| Water Front | Yes |
| Property View | Neighborhood |
Interior
| Interior Features | Bookcases, Breakfast Bar, Built-in Features, Ceiling Fan(s), Stone Counters, Double Vanity, Kitchen Island, Multiple Living Areas, Murphy Bed, No Interior Steps, Open Floorplan, Pantry, Primary Bedroom on Main, Recessed Lighting, Smart Thermostat, Soaking Tub, Solar Tube(s), Stackable W/D Connections, Storage, Study/Home Office, Walk-In Closet(s) |
|---|---|
| Cooling | Central Air, Wall/Window Unit(s) |
| Heating | Central |
| Appliances | Dishwasher, Disposal, Exhaust Fan, Gas Cooktop, Microwave, Oven, Stainless Steel Appliance(s) |
| Fireplace Features | None |
| Fireplaces Total | 0 |
| Window Features | Low-Emissivity Windows, Screens, Skylight(s), Window Treatments |
| Flooring | No Carpet, Vinyl |
Exterior
| Exterior Features | Uncovered Courtyard, Exterior Steps, Lighting, Permeable Paving, Private Yard |
|---|---|
| Roof | Metal |
| Foundation Details | Slab |
| Lot Features | Back Yard, Curbs, Front Yard, Interior Lot, Landscaped, Level, Trees-Large (Over 40 Ft), Many Trees, Trees-Medium (20 Ft - 40 Ft), Trees-Small (Under 20 Ft), Xeriscape |
| Patio And Porch Features | Covered, Porch, Screened |
| Fencing | Back Yard, Masonry, Privacy, Stone, Wood |
| Construction Materials | Brick, Masonry – All Sides, Board & Batten Siding |
| Security Features | Smoke Detector(s) |
Parking
| Parking Features | Attached, Attached Carport, Carport, Concrete, Covered, Driveway, Lighted, Side By Side |
|---|---|
| Garage Spaces | 0 |
Utilities
| Utilities | Cable Available, Electricity Connected, Natural Gas Connected, Sewer Connected, Water Connected |
|---|---|
| Sewer | Public Sewer |
Other
| List Aor | Austin Board Of Realtors |
|---|
Taxes
| Property | 10889 |
|---|
Area Information
| State | TX |
|---|---|
| County | Travis |
| City | Austin |
| Zip Code | 78705 |
| Area | UT |
| Community Name | Division D |
| School District | Austin ISD |
| Elementary School | Bryker Woods |
| High School | Austin |
| Listing VS Median (in Division D) | |
Price: $1,100,000 low | high Med: $1,835 sqft: 1,851 low | high Med: 1,067 $ / sqft: $594 low | high Med: $2 On site: 16 low | high Med: 246.5 | |
Request a showing
Request a showing
 Listings courtesy of Austin Board of REALTORS® MLS as distributed by MLS GRID.
Based on information submitted to the MLS GRID as of November 1, 2026 at 3:44:42 AM PST All data is obtained from various sources and may not have been verified by broker or MLS GRID. Supplied Open House Information is subject to change without notice. All information should be independently reviewed and verified for accuracy. Properties may or may not be listed by the office/agent presenting the information.
The Digital Millennium Copyright Act of 1998, 17 U.S.C. § 512 (the “DMCA”) provides recourse for copyright owners who believe that material appearing on the Internet infringes their rights under U.S. copyright law. If you believe in good faith that any content or material made available in connection with our website or services infringes your copyright, you (or your agent) may send us a notice requesting that the content or material be removed, or access to it blocked. Notices must be sent in writing by email to DMCAnotice@MLSGrid.com.
“The DMCA requires that your notice of alleged copyright infringement include the following information: (1) description of the copyrighted work that is the subject of claimed infringement; (2) description of the alleged infringing content and information sufficient to permit us to locate the content; (3) contact information for you, including your address, telephone number and email address; (4) a statement by you that you have a good faith belief that the content in the manner complained of is not authorized by the copyright owner, or its agent, or by the operation of any law; (5) a statement by you, signed under penalty of perjury, that the information in the notification is accurate and that you have the authority to enforce the copyrights that are claimed to be infringed; and (6) a physical or electronic signature of the copyright owner or a person authorized to act on the copyright owner’s behalf. Failure to include all of the above information may result in the delay of the processing of your complaint.
Contact
Learn More About This Property

| Open House |
|---|
| In-Person 11/01 12:00 PM - 2:00 PM |
| State | TX |
|---|---|
| County | Travis |
| City | Austin |
| Zip Code | 78705 |
| Area | UT |
| Community Name | Division D |
| School District | Austin ISD |
| Elementary School | Bryker Woods |
| High School | Austin |
| Listing VS Median (in Division D) | |
Price: $1,100,000 low | high Med: $1,835 sqft: 1,851 low | high Med: 1,067 $ / sqft: $594 low | high Med: $2 On site: 16 low | high Med: 246.5 | |