826 Black Jack Ranch Rd,Burnet, TX 78611
Burnet, TX 78611

Description
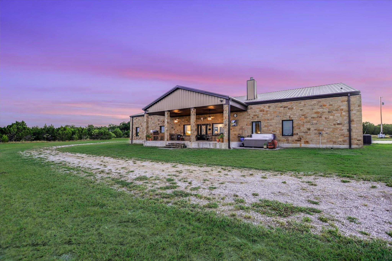
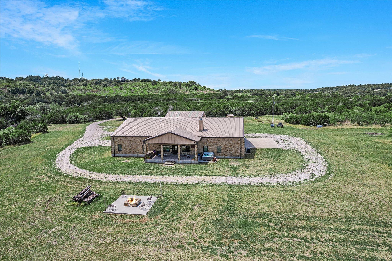
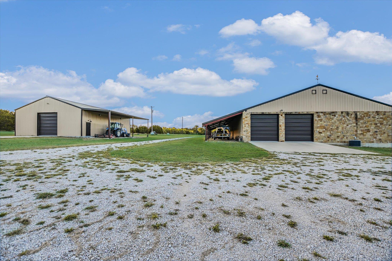
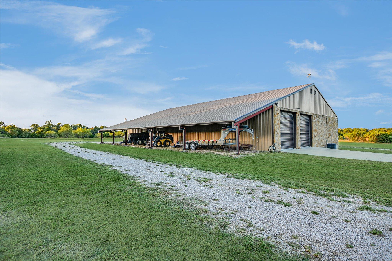
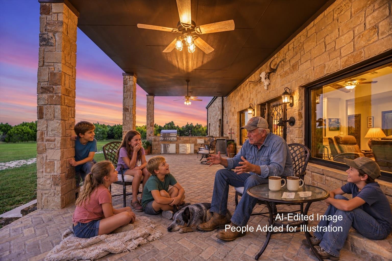
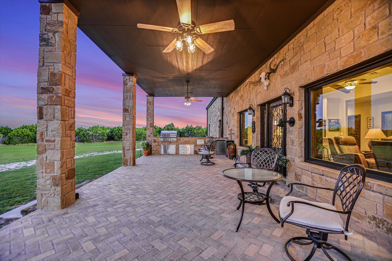
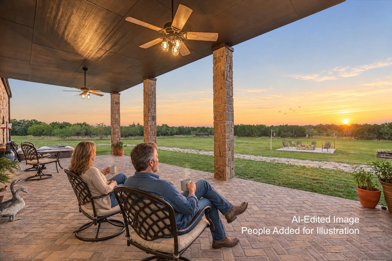
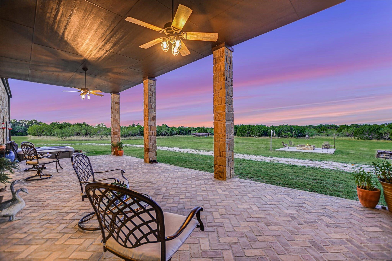
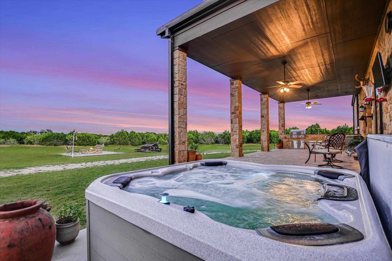
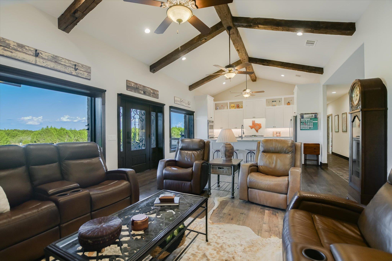
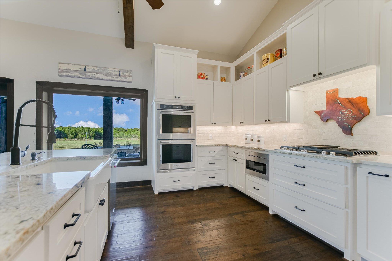
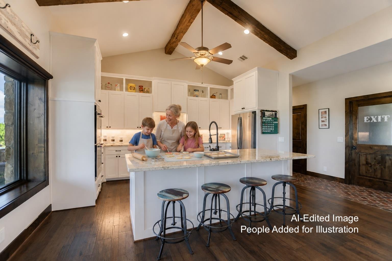
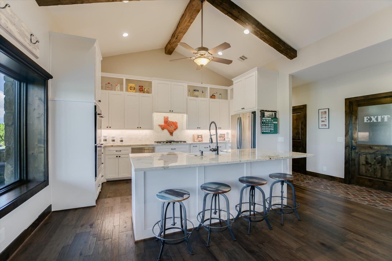
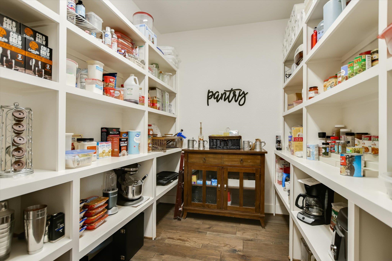
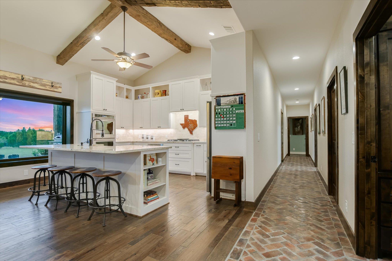
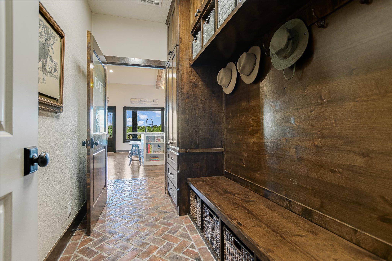
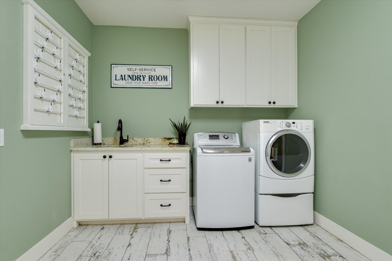
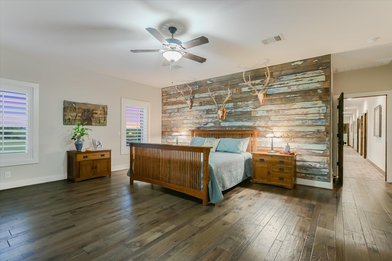
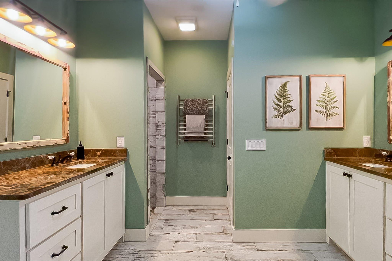
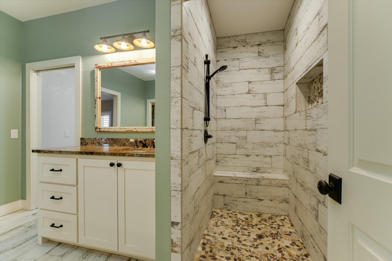
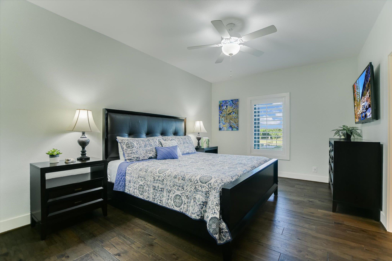
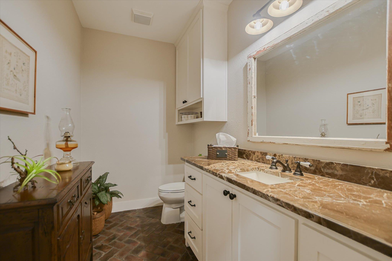
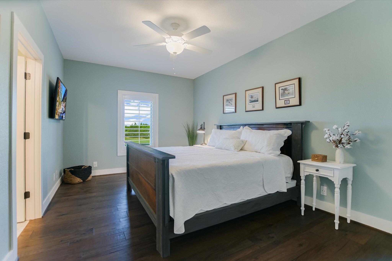
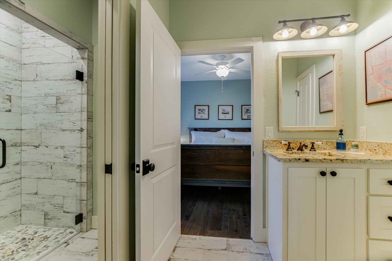
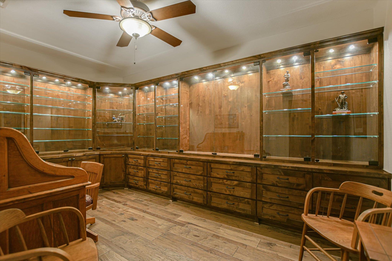
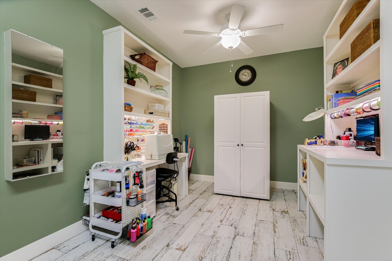
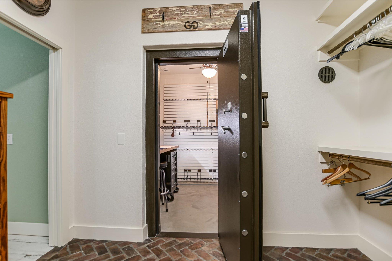
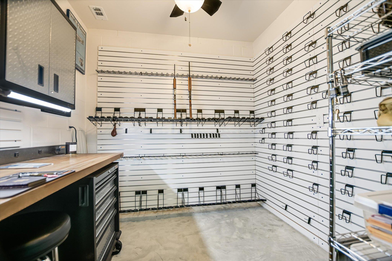
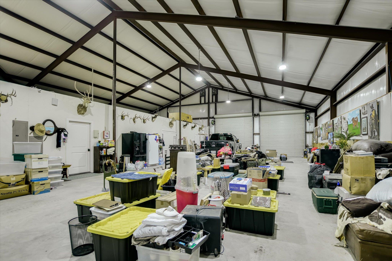
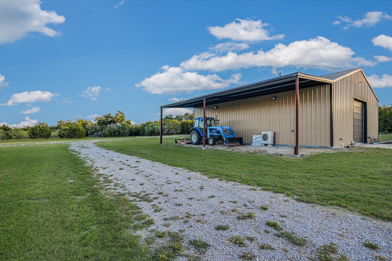
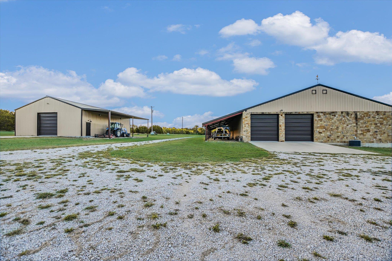
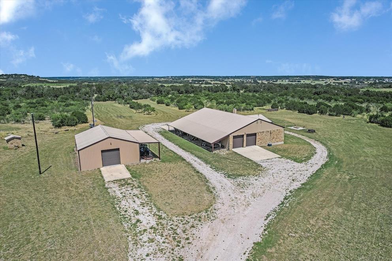
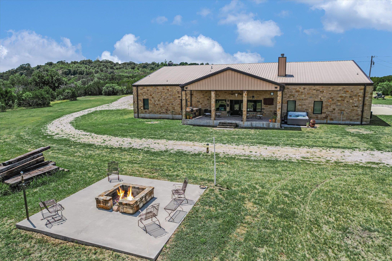
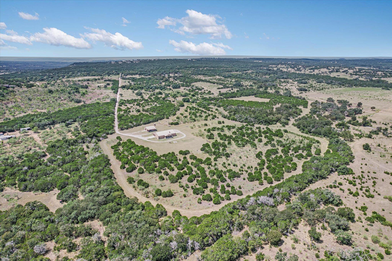
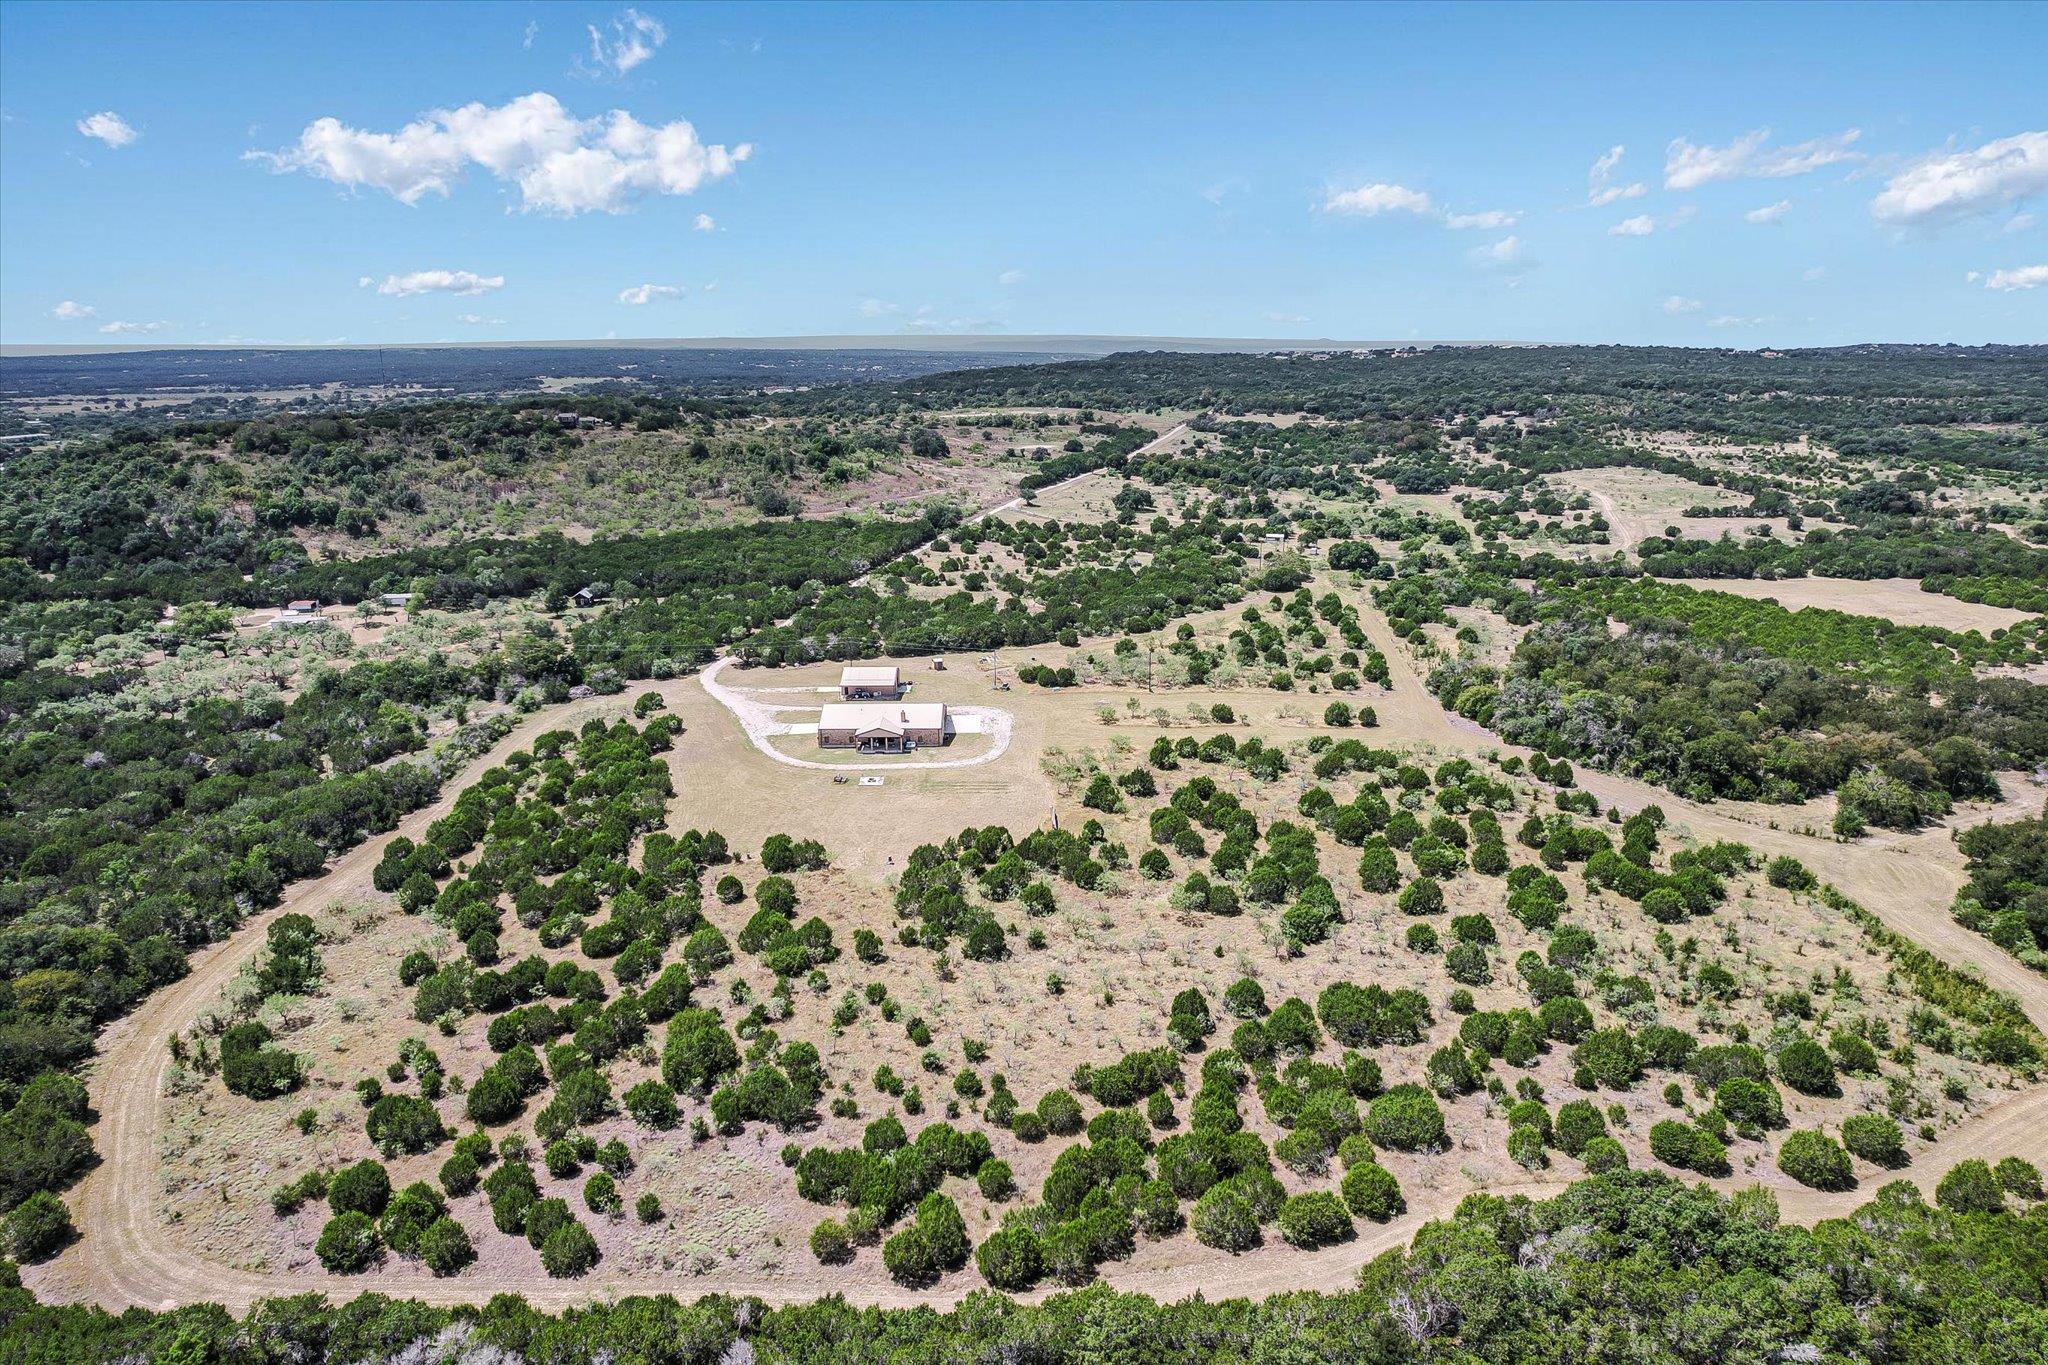
s, and time outdoors; and evenings are made for tractor rides, shared meals, a soak in the spa, and tall tales beneath wide Texas skies. Wildlife management helps preserve the ranch as native habitat while providing valuable tax benefits, making the land itself part of the experience. At its heart is a single-level, stone-clad, 3-bedroom, 2.5-bath, 3,200-sqft barndominium with cedar-beam ceilings. Wood floors, a towering limestone fireplace, granite-island kitchen, walk-in pantry, executive office, craft room, mudroom, safe room, utility room, and integrated 3,300-sqft garage/workshop/storage complete the living quarters. A separate 2,000 sqft shop offers conditioned space, water, and covered storage for equipment and the toys that make ranch life fun. A high production well supports the property, and a seasonal creek provides habitat for kids' adventures and wildlife. Wonderfully removed from traffic, schedules and city stress, Burnet's conveniences and Municipal Airport (KBMQ) are about 10 minutes away, with area lakes roughly 20-30 minutes from the gate. Black Jack Ranch is a place for generations to gather, breathe a little deeper, and remember how good it feels to be together. Hunting permitted subject to applicable laws and wildlife-management requirements.
Details
| MLS # | 1452465 |
|---|---|
| Listing Type | For Sale |
| Sub-Type | Resale |
| Status | Active |
| Year | 2017 |
| Days On Site | 43 |
| Listing Provided By | LPT Realty, LLC | Janis Busse |
Features
| Bed(s) | 3 |
|---|---|
| Bath(s) | 3 Total |
| SQ Feet | 3,200 |
| Garage | 10 |
| Car Port | Yes |
| Story(s) | 1 |
| Acreage | 60.45 |
| Water Front | Yes |
| Property View | Hill Country |
Interior
| Interior Features | Bookcases, Breakfast Bar, Cedar Closet(s), Ceiling Fan(s), Beamed Ceilings, Cathedral Ceiling(s), Ceiling-High, Granite Counters, Kitchen Island, Natural Woodwork, No Interior Steps, Pantry, Primary Bedroom on Main, Recessed Lighting, Smart Thermostat, Storage, Study/Home Office, Two Primary Closets, Walk-In Closet(s) |
|---|---|
| Cooling | Central Air |
| Heating | Central |
| Fireplace Features | Family Room, Fire Pit |
| Fireplaces Total | 1 |
| Flooring | No Carpet, Stone, Vinyl, Wood |
Exterior
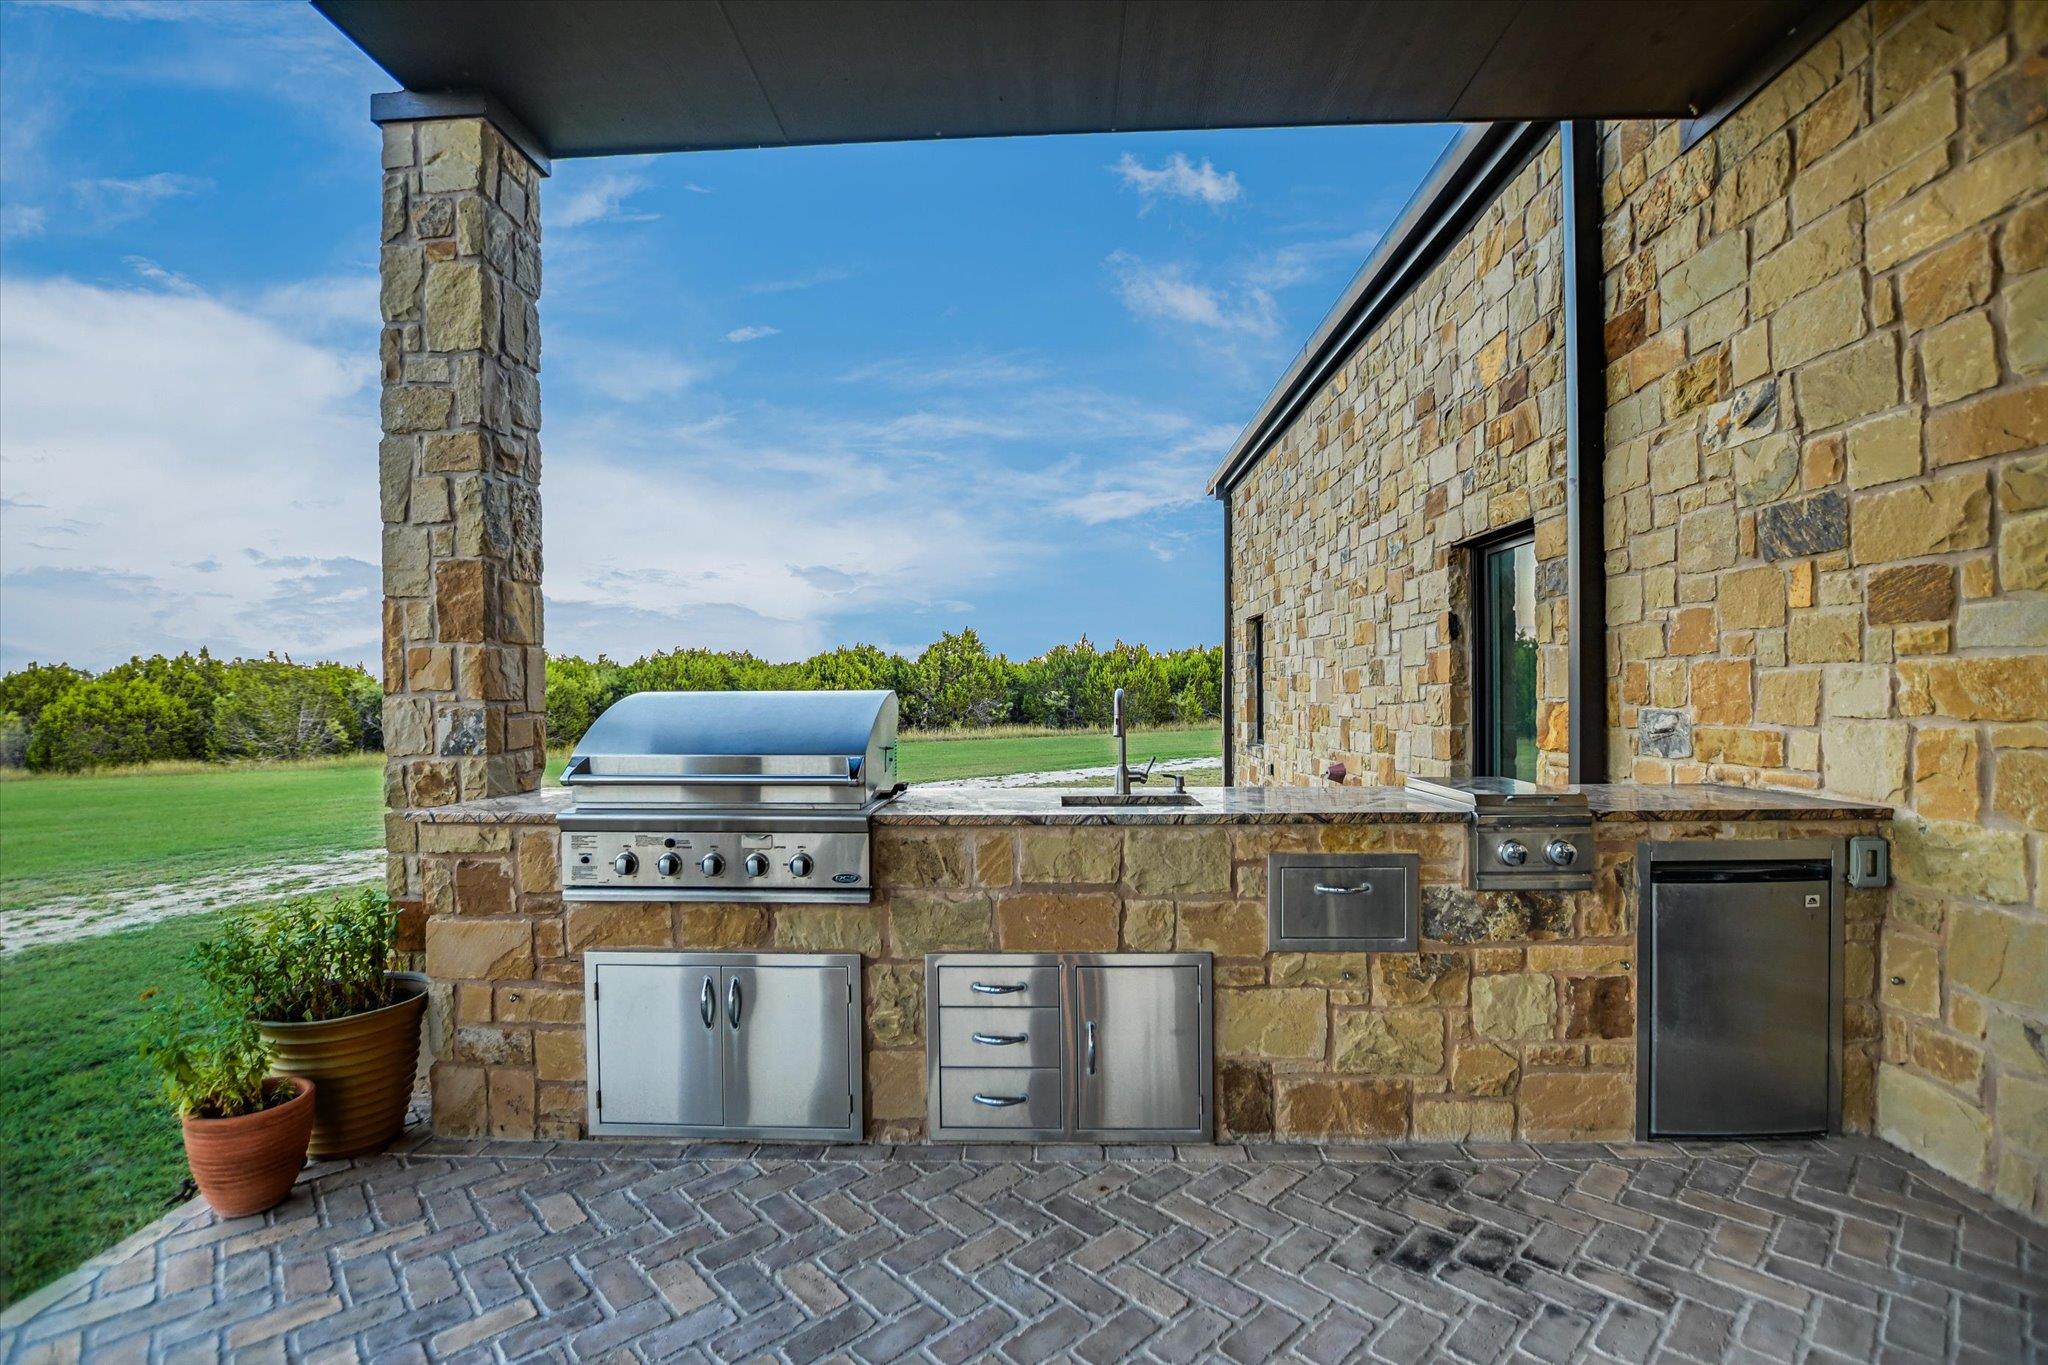
| Exterior Features | Barbecue, Uncovered Courtyard, Gas Grill, Outdoor Grill, Private Entrance, RV Hookup |
|---|---|
| Roof | Metal |
| Foundation Details | Slab |
| Lot Features | Trees-Moderate |
| Patio And Porch Features | Covered, Deck, Front Porch, Porch |
| Fencing | Barbed Wire, Cross Fenced, Gate, Perimeter |
| Construction Materials | Spray Foam Insulation, Metal Siding, Stone Veneer |
Parking
| Parking Features | Additional Parking, Attached, Attached Carport, Direct Access, Door-Multi, Drive Through, Driveway, Garage Faces Side, Inside Entrance, Kitchen Level, Oversized, Private, RV Access/Parking, Storage |
|---|---|
| Garage Spaces | 10 |
Utilities
| Utilities | Electricity Available, Electricity Connected, Phone Connected, Propane, Sewer Connected |
|---|---|
| Sewer | Septic Tank |
Other
| List Aor | Austin Board Of Realtors |
|---|
Taxes
| Property | 8550 |
|---|
Area Information
| State | TX |
|---|---|
| County | Burnet |
| City | Burnet |
| Zip Code | 78611 |
| Area | BU |
| School District | BurnetCONSISD |
| Elementary School | Shady Grove |
| High School | Burnet |
| Listing VS Median (in 78611) | |
Price: $2,250,000 low | high Med: $394,000 sqft: 3,200 low | high Med: 1,447 $ / sqft: $703 low | high Med: $272 On site: 43 low | high Med: 124 | |
Market Activity 78611
Request a showing
Request a showing
 Listings courtesy of Austin Board of REALTORS® MLS as distributed by MLS GRID.
Based on information submitted to the MLS GRID as of November 5, 2026 at 11:16:03 PM PST All data is obtained from various sources and may not have been verified by broker or MLS GRID. Supplied Open House Information is subject to change without notice. All information should be independently reviewed and verified for accuracy. Properties may or may not be listed by the office/agent presenting the information.
The Digital Millennium Copyright Act of 1998, 17 U.S.C. § 512 (the “DMCA”) provides recourse for copyright owners who believe that material appearing on the Internet infringes their rights under U.S. copyright law. If you believe in good faith that any content or material made available in connection with our website or services infringes your copyright, you (or your agent) may send us a notice requesting that the content or material be removed, or access to it blocked. Notices must be sent in writing by email to DMCAnotice@MLSGrid.com.
“The DMCA requires that your notice of alleged copyright infringement include the following information: (1) description of the copyrighted work that is the subject of claimed infringement; (2) description of the alleged infringing content and information sufficient to permit us to locate the content; (3) contact information for you, including your address, telephone number and email address; (4) a statement by you that you have a good faith belief that the content in the manner complained of is not authorized by the copyright owner, or its agent, or by the operation of any law; (5) a statement by you, signed under penalty of perjury, that the information in the notification is accurate and that you have the authority to enforce the copyrights that are claimed to be infringed; and (6) a physical or electronic signature of the copyright owner or a person authorized to act on the copyright owner’s behalf. Failure to include all of the above information may result in the delay of the processing of your complaint.
Contact
Learn More About This Property

| State | TX |
|---|---|
| County | Burnet |
| City | Burnet |
| Zip Code | 78611 |
| Area | BU |
| School District | BurnetCONSISD |
| Elementary School | Shady Grove |
| High School | Burnet |
| Listing VS Median (in 78611) | |
Price: $2,250,000 low | high Med: $394,000 sqft: 3,200 low | high Med: 1,447 $ / sqft: $703 low | high Med: $272 On site: 43 low | high Med: 124 | |